
Architect Resources
CAD files, elevation and section drawings, and current ESR engineer reports. Here’s everything you need to detail the system correctly the first time.
Specifying a stone deck system means getting the details right the first time — load ratings, framing tolerances, and code compliance don’t leave room for guesswork. This page holds the current CAD drawings, elevation and section details, and engineer reports for the Silca System StoneDeks platform, so you can drop verified details into your set instead of redrawing from scratch.
Architect Resources
Download all (.zip)Engineer Reports
Download all (.zip)Stair Application
Download all (.zip)Elevation Section Drawings
Download all (.zip)NEW-CONSTRUCTION-ELEVATION-VIEW-APPLICATION-DETAILS-DRAWING-2-10-2020NEW CONSTRUCTION ELEVATION VIEW WITH HEATING ELEMENTNEW CONSTRUCTION SECTION VIEW APPLICATION DETAILS DRAWINGNEW CONSTRUCTION SECTION VIEW APPLICATION DETAILS DRAWING (2)NEW CONSTRUCTION SECTION VIEW APPLICATION DETAILS DRAWING-1RESURFACE ELEVATION VIEW APPLICATION DETAILS DRAWINGRESURFACE SECTION VIEW APPLICATION DETAILS DRAWINGSilca for Thicker Cap Stone- Silca only_Stone Decks Landscape drawingsStoneDeks System Resurface Constuction side view detail with ledger applicaiton
CAD DWG
Download all (.zip)00_STONEDEKS ASSEMBLY test01_STONEDEKS ASSEMBLY testFW_ CAD drawingsFW_ Stonedeks drawing files (1)NEW-CONSTRUCTION-ELEVATION-VIEW-APPLICATION-DETAILS-DRAWING-2-10-2020NEW CONSTRUCTION SECTION VIEW APPLICATION DETAILS DRAWINGRESURFACE ELEVATION VIEW APPLICATION DETAILS DRAWINGSILCAGRATE BASIC DRAWINGSTONE STAIR APPLICATION DRAWING
CAD Archive 2015
Download all (.zip)CAD drawing stair applicationNEW CONSTRUCTION ELEVATION VIEW APPLICATION DETAILS DRAWING 2.2018Silca New Construction detailSilca New Construction side view detail with span chartSilca Resurface Construction detailSilca Resurface Constuction side view detail with ledger applicaiton Silca Stair drawing
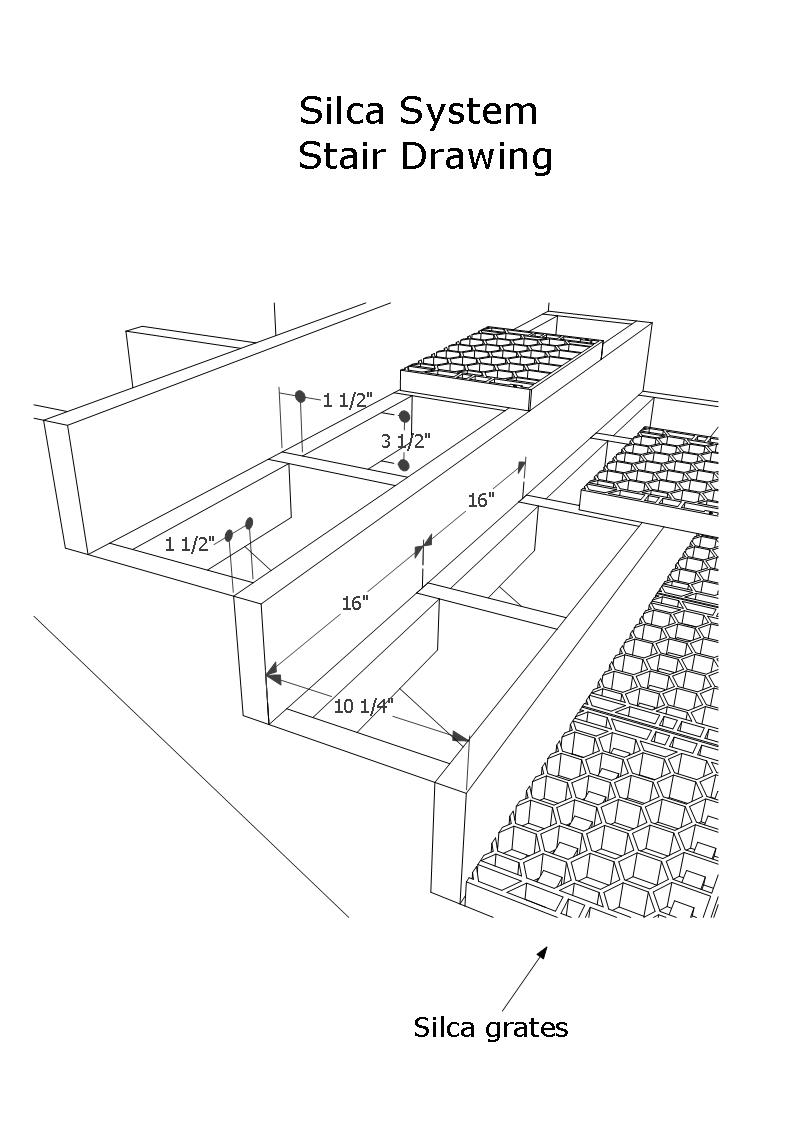 Silca Stair drawing